Half-height shower doors,
made to measure.
Waist-high doors keep the water in and let a carer reach over the top. They are made to the size of your room rather than bought off a shelf — so the measuring matters. This is how it is done.

What a half-height door is.
A door that stops around waist height instead of running to the ceiling — the single most useful thing you can put on an accessible shower that someone else helps with.
A full shower enclosure seals the whole opening. That is fine if the person showering is doing it alone. It is a problem the moment somebody has to help: a carer either gets soaked leaning through the doorway, or the door has to stay open and the water goes on the floor.
A half-height door solves both. The panels are tall enough to hold the spray inside the shower area, and low enough that a carer can stand outside, dry, and reach over the top to wash, steady or pass something. There is no threshold and no tray lip to step over, so it works on a level-access wet room floor exactly as it does on a shower tray.
It suits:
- Anyone who is washed or steadied by a carer or family member
- Wheelchair and shower-chair users on a level-access floor
- People who find a full enclosure closed-in or hard to open
- Bathrooms where a curtain alone is not containing the water
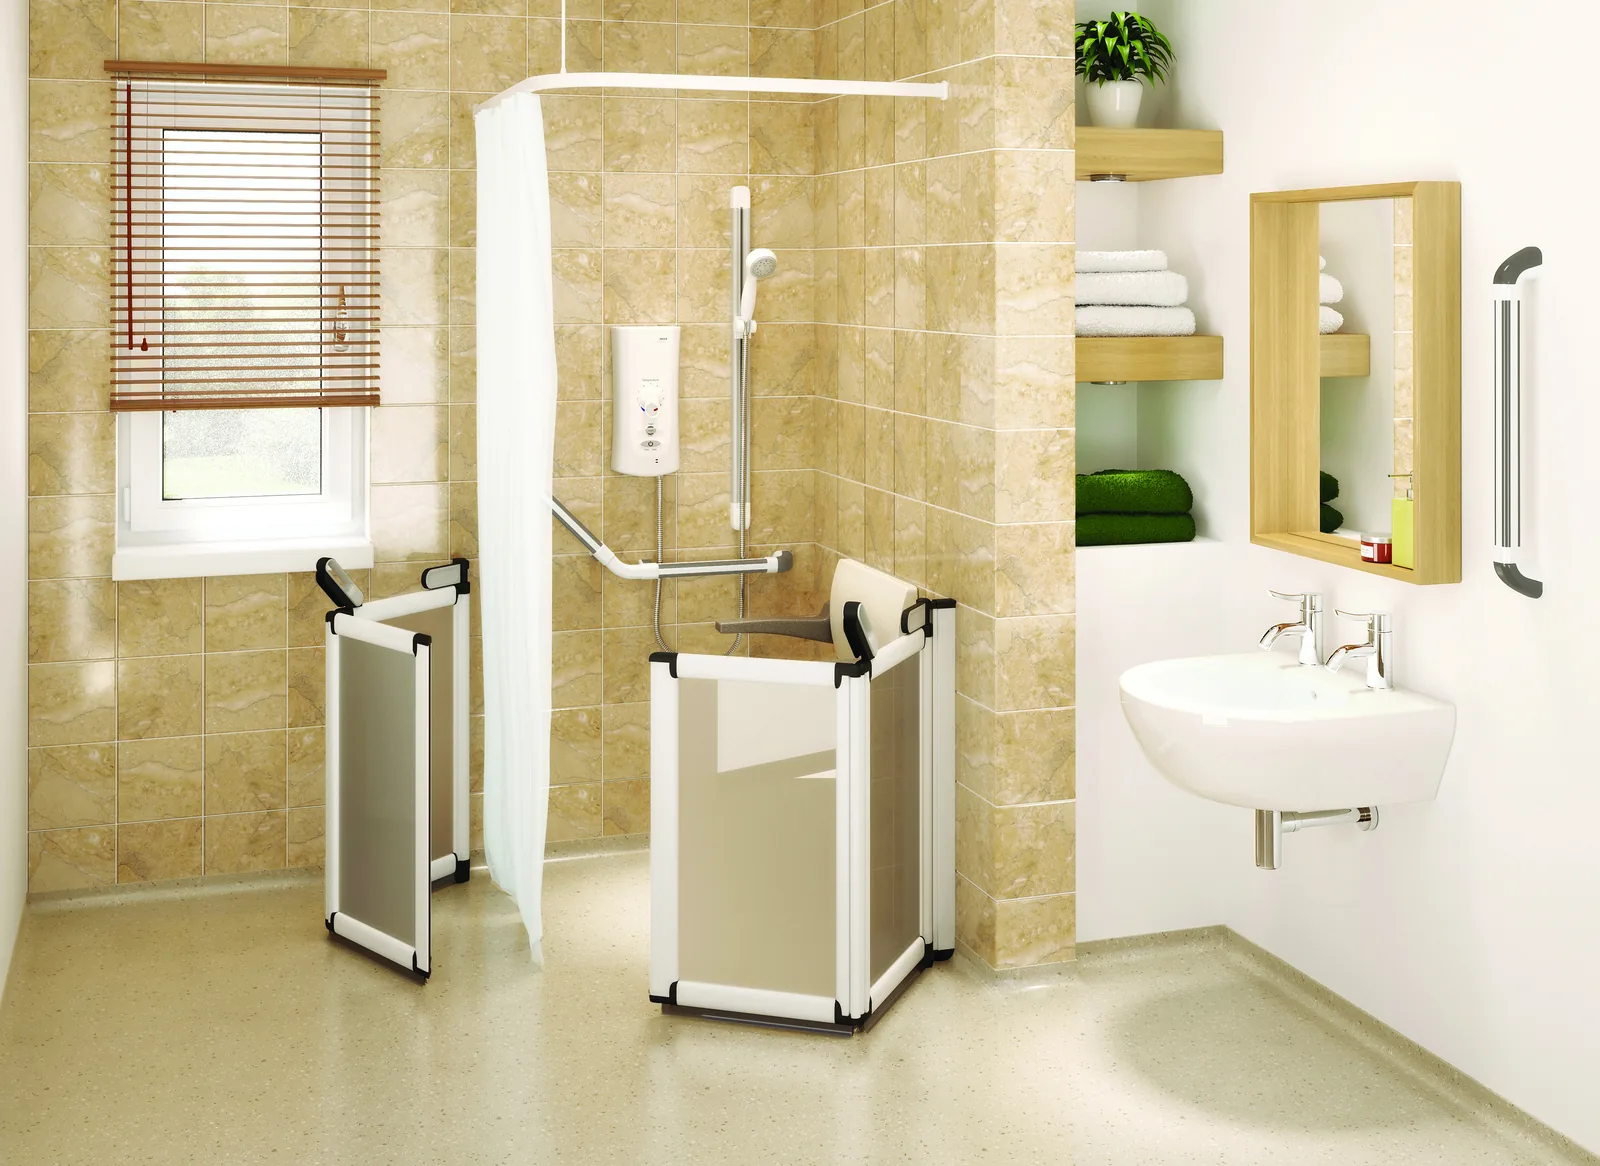
Which range you are getting.
We supply two. It matters, because they are made by different manufacturers, ordered by different references, and one of them is far more forgiving if your measurement turns out to be wrong.
PROCare is what we fit for most customers. They are a British manufacturer who make their half-height doors themselves, to measure, in the UK — which is exactly why they can be flexible about sizing in a way an off-the-shelf range cannot. Their doors are ordered by MOD number (MOD 1 to MOD 14), with left or right-hand entry and a white or silver finish.
We also supply Impey's Elevate and Freeglide ranges. These are ordered by a different system — option letters, A to X — and carry their own published certification. If you have been given an option letter by an occupational therapist or a specifier, it is almost certainly one of these.
You do not need to work out which range suits you. Tell us the room and who is using it, and we will put the right one in front of you.
The practical difference
- PROCare — ordering reference
- MOD 1–14, plus handing and finish. Product codes are real and public — see the table below.
- PROCare — if the size is wrong
- They can resize and modify to suit, including after a survey. This is the reason most of our customers end up with PROCare.
- PROCare — guarantee
- Lifetime guarantee, and a full range of spares — hinges, latches, seals and handles.
- Impey Elevate / Freeglide — reference
- Option letters A–X.
- Impey — if the size is wrong
- ±10mm per wall channel, and no more. Outside that, the door cannot be re-sized once made.
How to measure.
Made to measure means the door is manufactured to the size you give us. Getting that number right matters — so take your time over this bit, or let us do it with you on the phone.
Everything below applies to both ranges. It is how you arrive at a number you can order against, whoever makes the door.
Getting the number
When you choose a door size you are identifying the correct nominal width. Three things decide it:
- The finished tile-to-tile width of the opening
- Where you intend the wall channels to sit
- Any allowance for shower tray rebating or wall coverings
Measure finished walls. Tiles, panels and any other wall covering all eat into the opening, so a measurement taken before they go on will be too generous. And if the doors are going into a corner, that is two measurements, not one — take each side separately, wall to wall, and give us both.
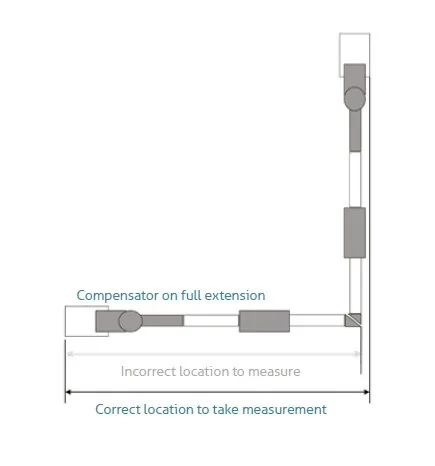
Where the wall channels sit
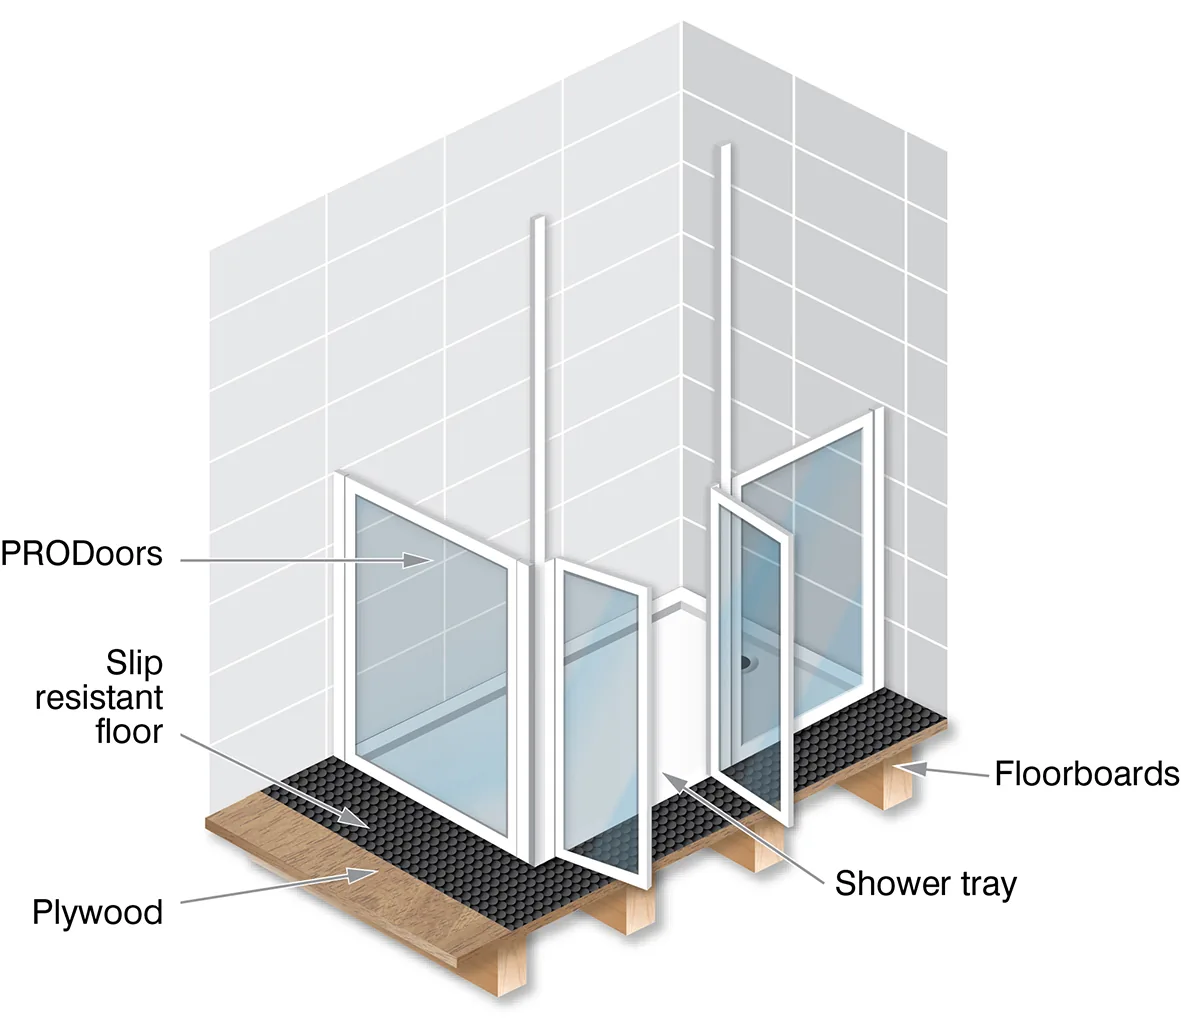
The set-back of the wall channel from the edge of the tray or dec is not a detail you can leave to the day — it differs by door type, and getting it wrong stops the doors closing against each other.
The figures below are from Impey's fitting data for the Elevate and Freeglide ranges. PROCare doors ship with their own fitting instructions — ask us and we will send them with the quote rather than have anyone work off the wrong numbers.
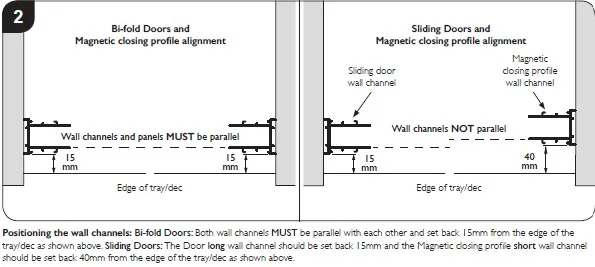
Bi-fold doors
Both wall channels must be parallel with each other, and each is set back 15mm from the edge of the tray or dec.
Sliding doors
The channels are deliberately not parallel. The long door wall channel is set back 15mm; the short magnetic closing profile wall channel is set back 40mm.
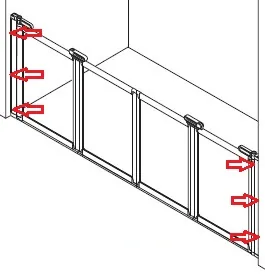
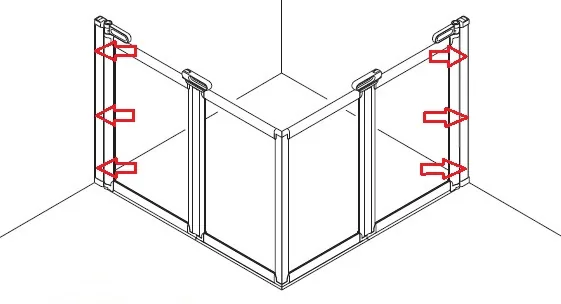
Not confident with the tape measure? You are not the only one. Send us a photograph of the room and the numbers you have, or come into the showroom and we will go through it with you.
Which layout do you need?
Half-height doors are built up from fixed panels and opening doors, arranged to suit the room. Two reference systems, because we supply two ranges — PROCare first, since that is what most of our customers get.
PROCare — MOD 1 to MOD 14
PROCare's own product codes, so you or your OT can quote one back to us exactly. Handing is named from the entry side. XPP adds an extra fixed panel; Full Height is the same layout taken to full height rather than waist height. There is no MOD 13.
| Config | Variant | White | Silver |
|---|---|---|---|
| MOD 1 | Not handed | 253-00001 | 253-00103 |
| MOD 2 | Left-hand entry | 253-00004 | 253-00104 |
| MOD 2 | Right-hand entry | 253-00065 | 253-00105 |
| MOD 2 | Full height, left-hand entry | 253-00005 | 253-00149 |
| MOD 2 | Full height, right-hand entry | 253-00006 | 253-00150 |
| MOD 3 | Left-hand entry | 253-00007 | 253-00091 |
| MOD 3 | Right-hand entry | 253-00066 | 253-00092 |
| MOD 3 | XPP, left-hand entry | 253-00008 | 253-00093 |
| MOD 3 | XPP, right-hand entry | 253-00067 | 253-00094 |
| MOD 4 | Left-hand entry | 253-00009 | 253-00107 |
| MOD 4 | Right-hand entry | 253-00071 | 253-00108 |
| MOD 4 | XPP, left-hand entry | 253-00126 | 253-00109 |
| MOD 4 | XPP, right-hand entry | 253-00010 | 253-00110 |
| MOD 5 | Left-hand entry | 253-00011 | 253-00111 |
| MOD 5 | Right-hand entry | 253-00073 | 253-00112 |
| MOD 6 | Left-hand entry | 253-00012 | 253-00113 |
| MOD 6 | Right-hand entry | 253-00076 | 253-00114 |
| MOD 7 | Left-hand entry | 253-00013 | 253-00115 |
| MOD 7 | Right-hand entry | 253-00079 | 253-00116 |
| MOD 8 | Left-hand entry | 253-00014 | 253-00117 |
| MOD 8 | Right-hand entry | 253-00171 | 253-00172 |
| MOD 9 | Not handed | 253-00015 | 253-00018 |
| MOD 10 | Left-hand entry | 253-00002 | 253-00099 |
| MOD 10 | Right-hand entry | 253-00058 | 253-00100 |
| MOD 11 | Left-hand entry | 253-00003 | 253-00101 |
| MOD 11 | Right-hand entry | 253-00061 | ask us |
| MOD 12 | Left-hand entry | 253-00063 | 253-00137 |
| MOD 12 | Right-hand entry | 253-00062 | 253-00138 |
| MOD 14 | Not handed | 253-00139 | 253-00140 |
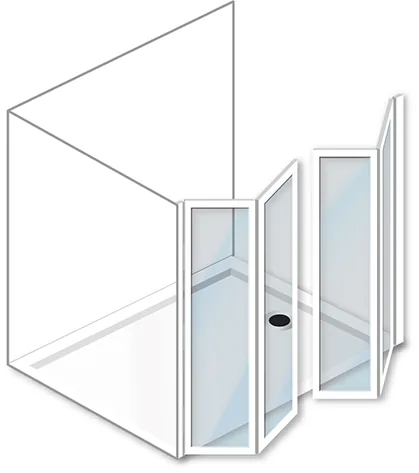
Impey Elevate — options A to X
The other system, for the Impey ranges. If a specifier or an occupational therapist has written an option letter on a form, this is the set they were looking at. Find the one that resembles your bathroom and quote us the letter.
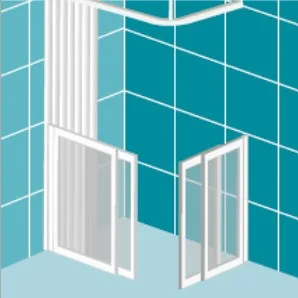 Option 1Corner · doors on both walls · curtain above
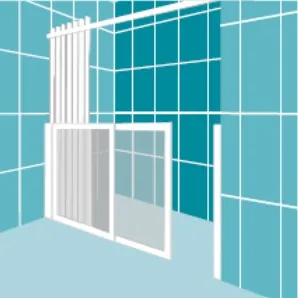 Option 2Straight run · panel + door · end post
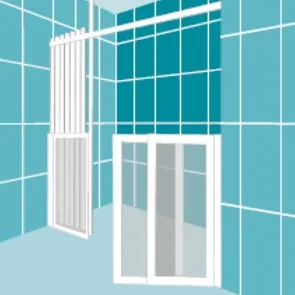 Option 3Straight run · two-panel door · curtain above
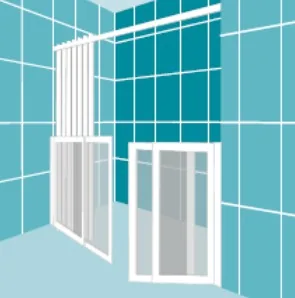 Option 4Straight run · panel + two-panel door
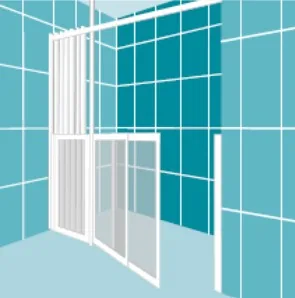 Option 5Straight run · folding doors · end post
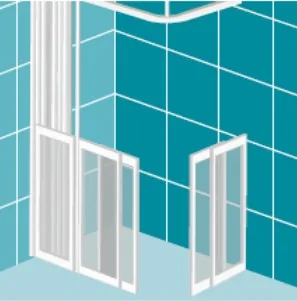 Option 6Corner · panel + folding door
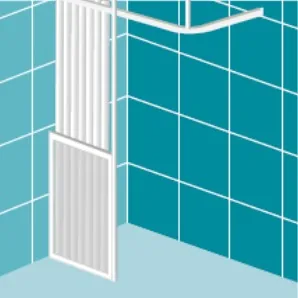 Option CSingle fixed panel · curtain above
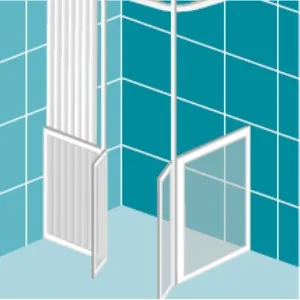 Option DFixed panel + separate single door
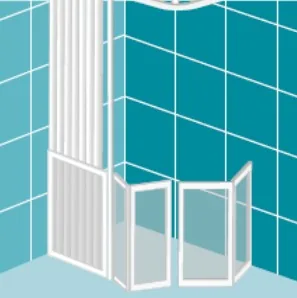 Option EFixed panel + folding door pair
 Option FCorner · two fixed panels
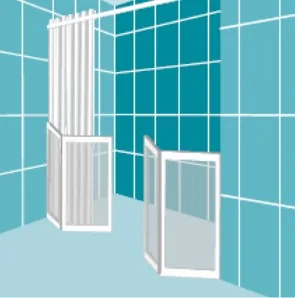 Option GFixed panel + single wide door
 Option HFixed panel + door · open gap
 Option JPanel + door + second door
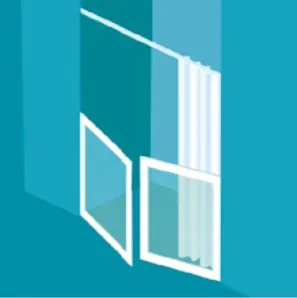 Option KTwo doors meeting · curtain behind
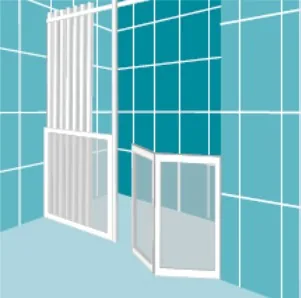 Option MPanel + door + corner return
 Option NFixed panel + three-panel folding door
 Option PCorner · a door on each wall
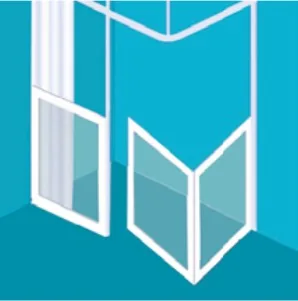 Option RCorner · panel + folding door pair
 Option SCorner return · side panel + front panel
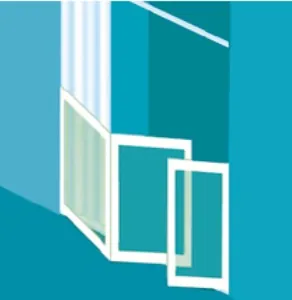 Option TFixed panel + overlapping sliding door
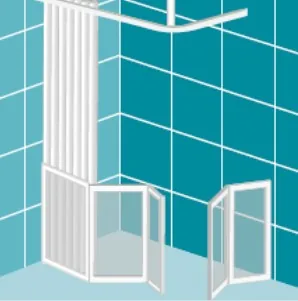 Option VPanel + folding door + second door
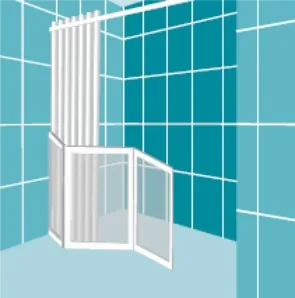 Option WFixed panel + single outward door
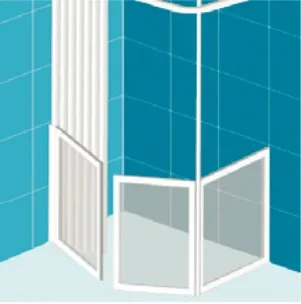 Option XCorner · panel + two-panel door set
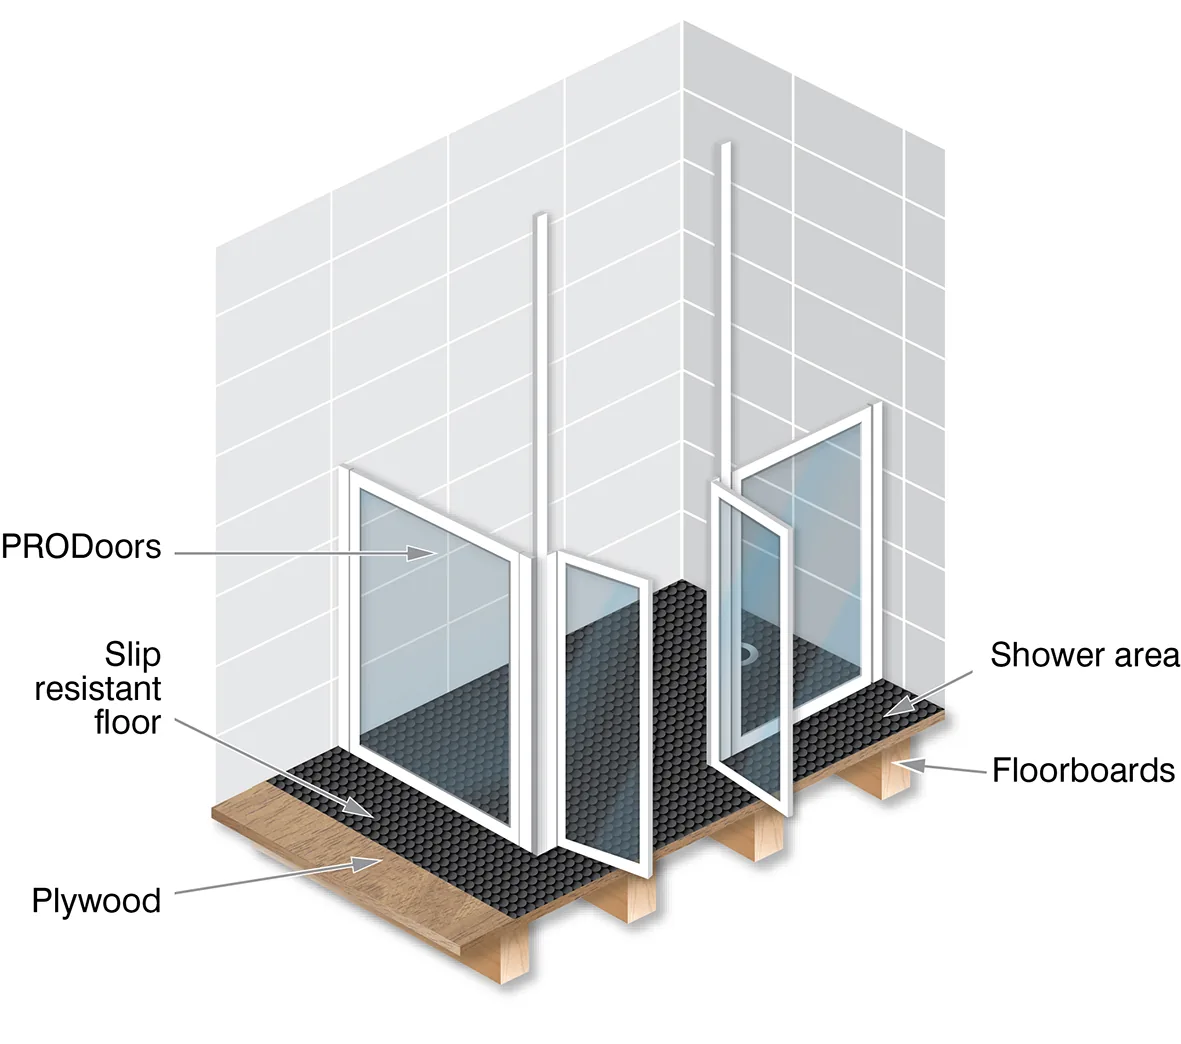
Level wet room floor, or a step-in tray?
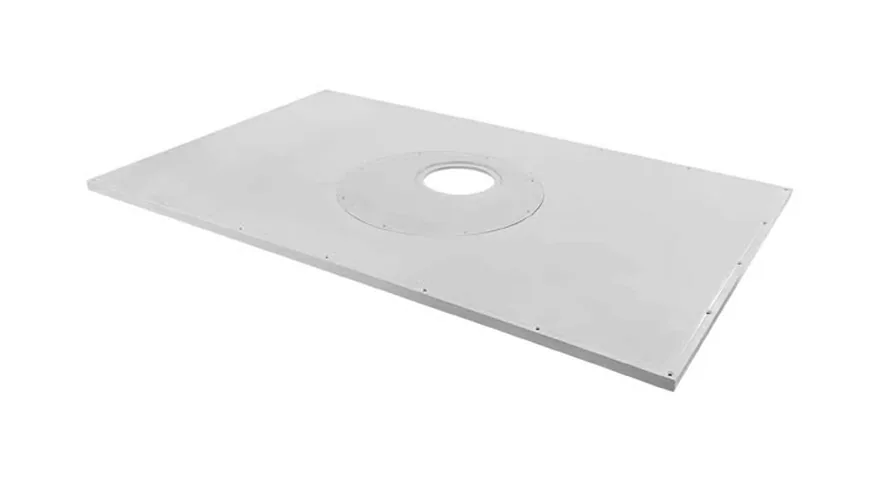
The same doors go on both. What changes underneath them is worth understanding before you decide which you are having.
What they are made of, and what they are tested to.
The panels are not glass, and that is deliberate.
Half-height door panels are strong opaque PET, not glass, set in an aluminium frame. In a bathroom used by someone unsteady on their feet, a panel that cannot break into pieces is worth more than a clear view. The opaque finish also gives privacy without needing a curtain — which matters when somebody else is in the room helping.
Common to both ranges we supply:
- 360° hinges — doors fold in or out, for the widest possible opening
- Rise-and-fall hinges — so the door clears the floor as it swings
- Compensators for wet room floors, with attachments for floor curvature
- Easy-grip handles and latches, sized for a weak or arthritic hand
- Spurs and drop latches to seal the doors and limit water escape
- White or silver finishes
PROCare doors carry a lifetime guarantee, and a full range of spares — replacement hinges, latches, seals and handles — so a worn part after ten years is a part, not a new door. That is the single biggest reason we lead with them for housing associations and council work.
Certification — Impey ranges
Elevate and Freeglide half-height shower doors are manufactured by Impey Showers Ltd and carry a Declaration of Performance against the EU Construction Products Regulation. These figures cover the Impey ranges only — ask us for PROCare's own documentation and we will send it.
- Standard
- BS EN 14428:2015 — Shower enclosures: functional requirements and test methods
- Cleanability
- Clause 4.2 — Pass
- Impact resistance & shatter properties
- Clause 4.3 — Pass
- Durability
- Clause 4.4 — Pass
We hold the Declarations of Performance for both Impey ranges. Ask and we will send you a copy — occupational therapists and council contract teams usually want one on file.
You may not pay VAT on this at all.
Adapting a bathroom in your own home — including fitting a level-access shower and the doors that go with it — is eligible for VAT relief at 0% if you are chronically sick or disabled, and at 5% if you are 60 or over and we supply and fit the item. It is not a refund or a discount: where it applies, the VAT simply is not charged.
All you have to do is sign a short written declaration. You do not need a doctor's note.
Read the full VAT relief guide →Related
 Level-access floors
What a floor former is, what installing one involves, and the manufacturer's fitting guide.
Read the guide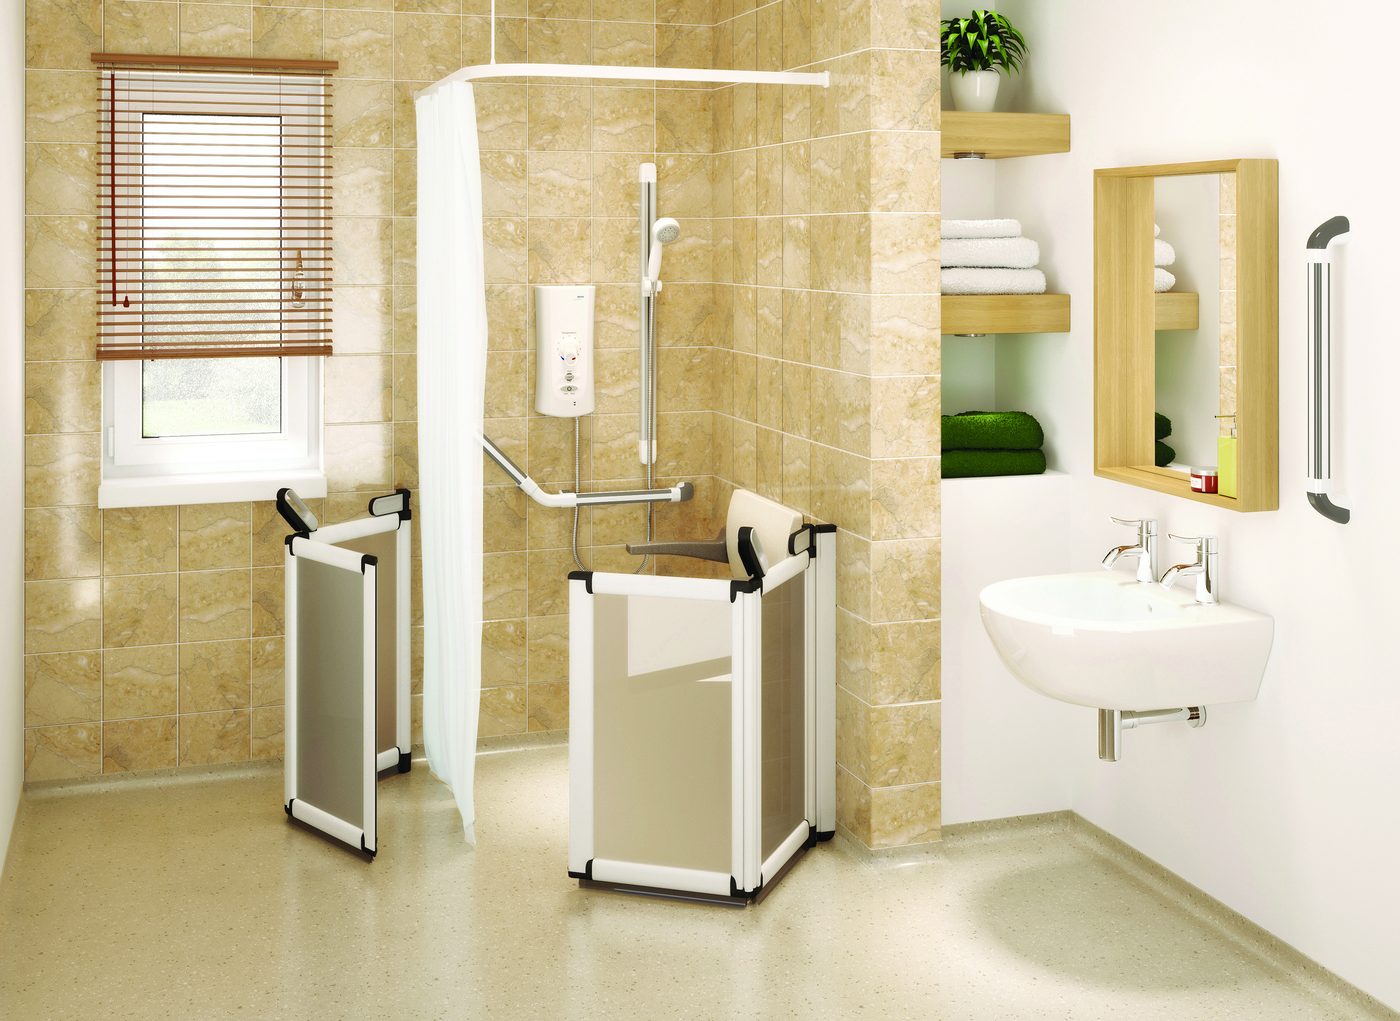 Shower screens & enclosures
The full range of half-height screens, enclosures and carer screens we supply.
View range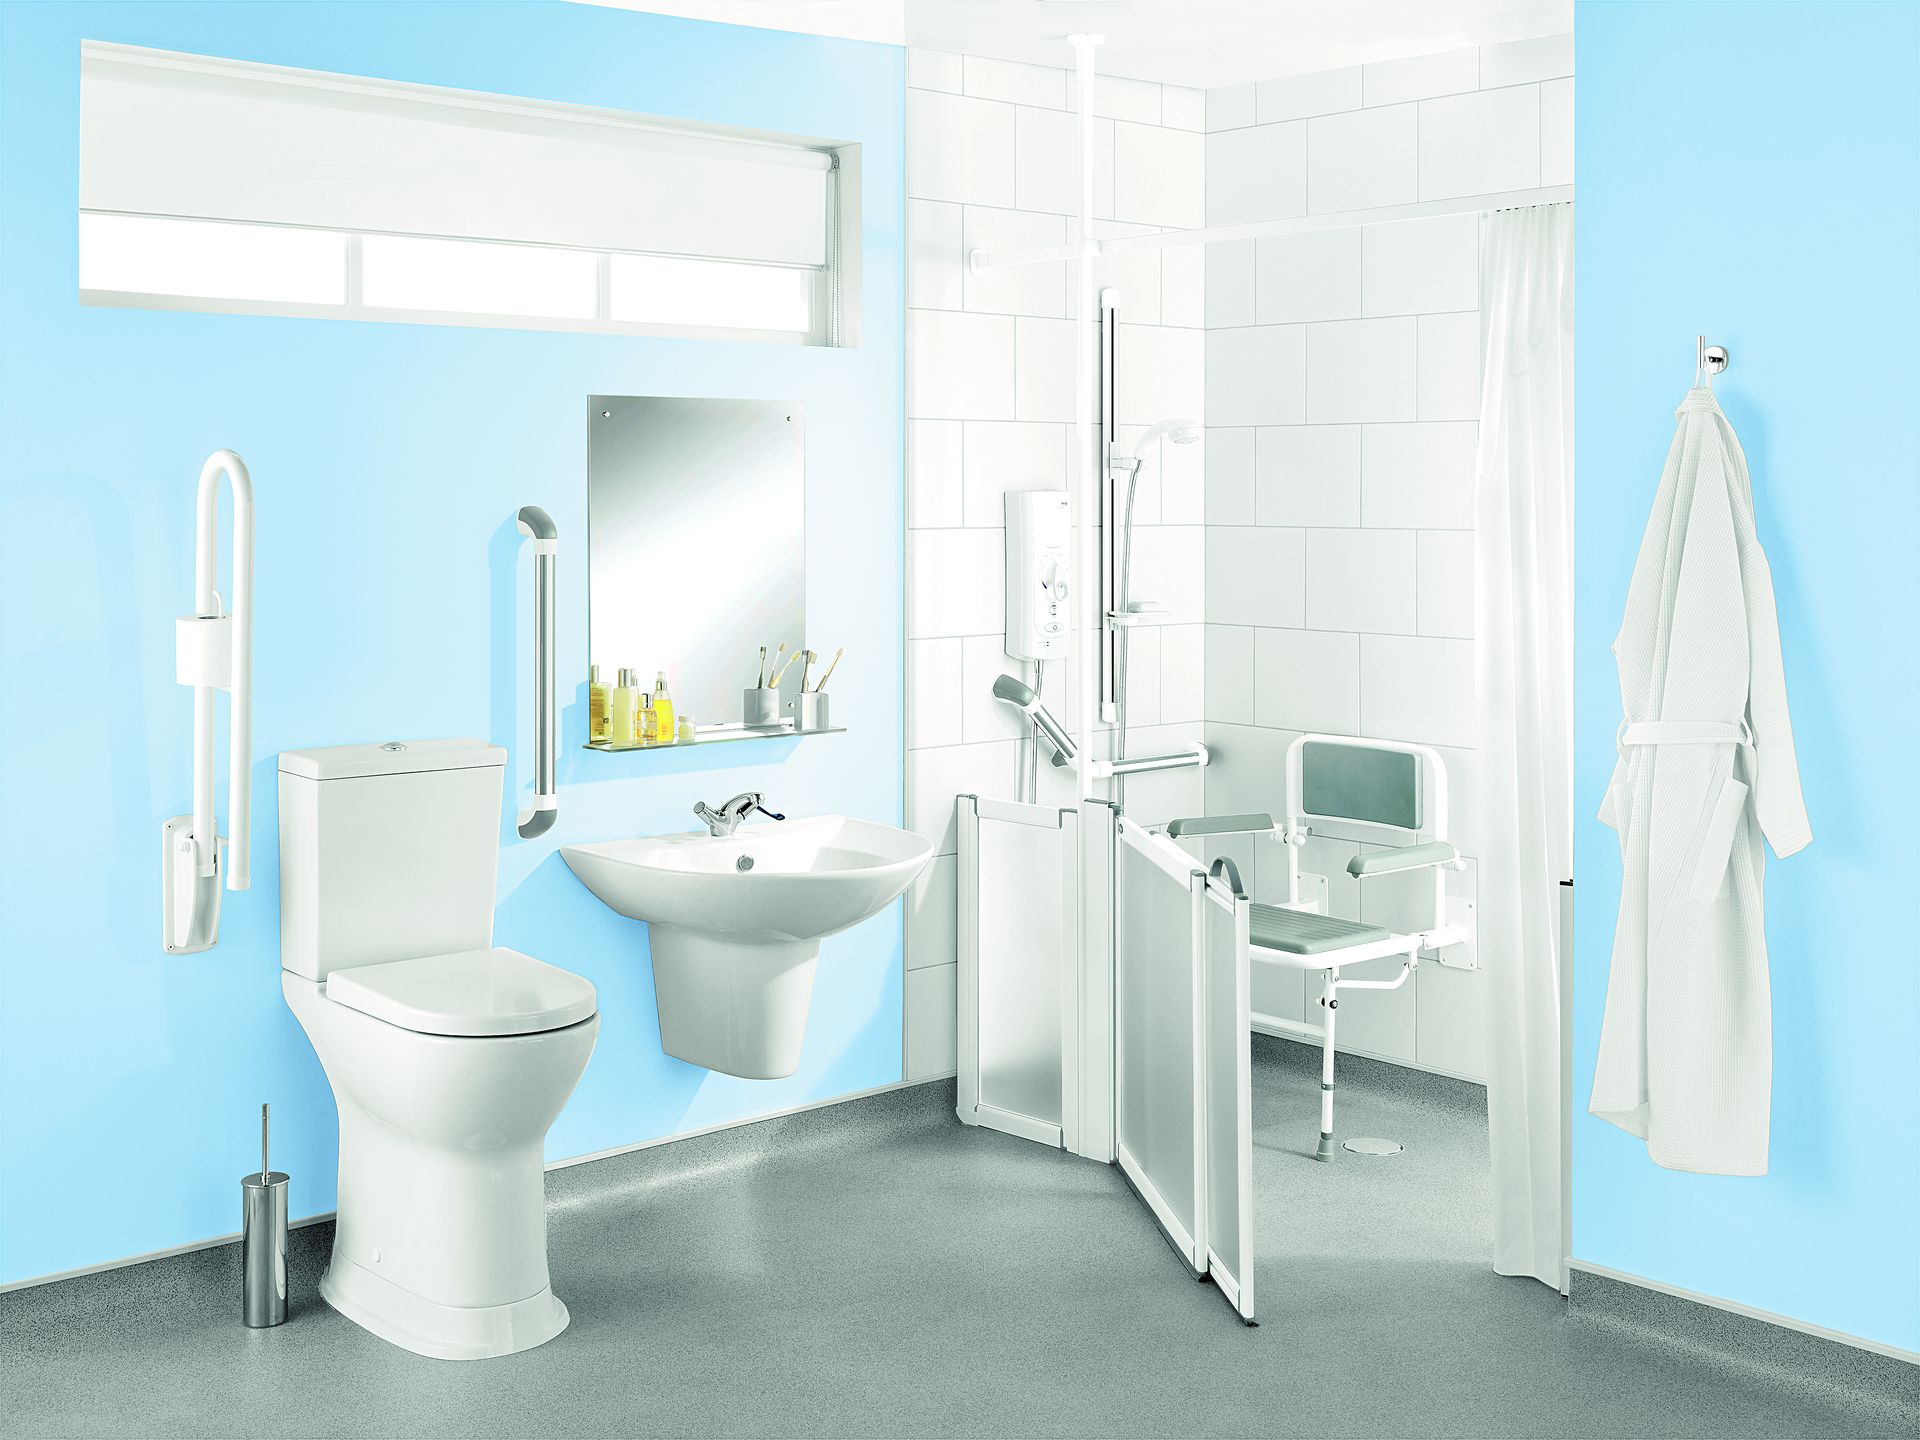 All guides & advice
Wet rooms, grab rails, mobility aids, VAT relief and Disabled Facilities Grants.
Browse guidesSend us the room, we'll do the rest.
Give us the opening size, the side you want to walk in from, and a MOD number or option letter if you have one. We'll confirm the specification before anything is made. Or bring the numbers into the showroom and we'll check them with you.